The Home Building Process in Columbia: Step-by-Step Timeline
Building a new home in the Columbia area follows a predictable sequence of design, permitting, construction, and inspections. The calendar can vary widely depending on whether the home is a production or semi-custom house in a community or a fully custom home on a private lot. Jurisdiction also matters. Properties inside the City of Columbia, unincorporated Richland County, and Lexington County each have their own permitting offices and review processes.
National data from the U.S. Census Bureau’s Survey of Construction provides useful benchmarks. In recent reporting, single-family homes built for sale (the category that includes most production homes) averaged roughly 7.4 months from permit authorization to completion. Contractor-built homes on the owner’s land took longer—around 11.7 months on the same measure—while overall authorization-to-finish times have recently averaged near 8.8 months.
These figures cover construction after authorization; design, lot preparation, and financing add time before the permit is even issued. Here is a practical, stage-by-stage look at what the process typically involves in the Columbia market.
1. Pre-Construction: Lot, Design, and Financing (1–6+ months)
Before any permit is filed, several foundational steps occur.
- Confirm the lot is buildable: zoning, setbacks, flood zone status, utilities, and soil conditions.
- Finalize the floor plan and specifications. Production and semi-custom buyers usually select from a builder’s existing plans with limited changes. Custom buyers work through design development, which can take two to six months or more depending on complexity.
- Secure financing. Construction loans are common for custom projects; production homes in communities are often financed more like a purchase of a completed or nearly completed house.
- Engage any required professionals (surveyor, soils engineer, architect or designer if the plan is not already engineered).
This phase is often the most variable. Buyers who already own a suitable lot and choose a proven plan move faster than those starting from a blank slate.
2. Permit Application and Plan Review (2–8+ weeks typical)
Once plans are ready, the builder or owner-builder submits for a building permit. In unincorporated Richland County, residential permit review is often reported in the range of up to about 14 days for straightforward applications when documentation is complete. Required items typically include proof of ownership, a plat, architectural drawings, and subcontractor information. Online submission is available for licensed contractors through the county’s system; owner-builders generally apply in person.
In the City of Columbia, applications are handled through the city’s Access/Tyler EnerGov portal or the Development Center. Plan review for simple residential projects can move relatively quickly, while more complex projects, those needing zoning or engineering coordination, or properties in special districts can take longer. A plan-review fee is commonly required at intake. Lexington County has its own process and timelines.
Always confirm the exact jurisdiction of the parcel, because Columbia’s city limits, Richland County, and Lexington County are not interchangeable. Incomplete applications or requests for corrections restart or extend the review clock. Thorough, code-compliant plans submitted by an experienced builder reduce delays.
3. Site Preparation and Foundation (3–8 weeks typical after permit)
After the permit is issued and any required temporary power is in place:
- Site clearing, grading, and utility rough-ins begin.
- Footings are excavated and inspected before concrete is placed.
- Foundation type (slab, crawl space, or other) is constructed. Plumbing under slab, when applicable, is inspected before the slab is poured.
- Termite treatment and vapor barriers are addressed according to code and local practice.
Foundation work is weather-sensitive. Wet conditions common in the Midlands can slow excavation and concrete schedules.
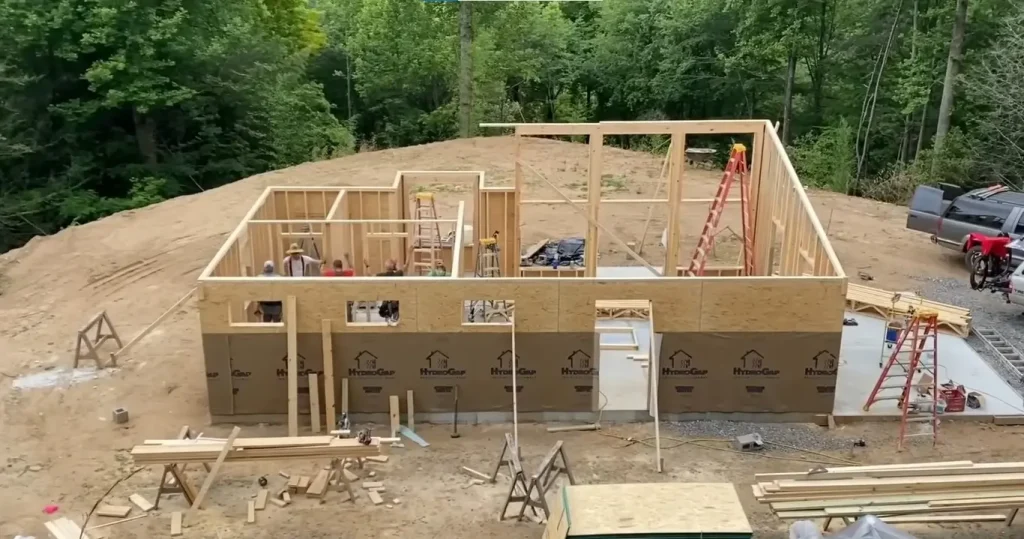
4. Framing, Sheathing, and Rough-Ins (6–12 weeks typical)
Once the foundation is approved:
- The structural frame goes up.
- Roof and wall sheathing are installed; a sheathing inspection may be required.
- House wrap or weather-resistive barrier is applied and inspected.
- Windows and exterior doors are set so the house can be dried in.
- Electrical, plumbing, and mechanical (HVAC) rough-ins are installed.
- Framing, electrical, mechanical, and plumbing rough inspections are completed. In Richland County practice, the framing rough is typically not signed off until the other roughs are complete.
This stage transforms the project from a foundation into a recognizable house. Scheduling coordination among trades and inspectors is critical to avoid idle time.
5. Insulation, Drywall, and Interior Finishes (6–12 weeks typical)
After rough inspections pass:
- Insulation is installed and inspected (insulation should not go in before roughs are approved).
- Drywall is hung, taped, and finished.
- Interior finishes proceed: paint, flooring, cabinets, countertops, trim, fixtures, and appliances.
- Exterior finishes (siding, brick, roofing details) continue in parallel as weather allows.
This is often the longest single phase for custom homes because of the volume of finish selections and the sequential nature of the work.
6. Final Inspections and Certificate of Occupancy (1–3 weeks typical)
Near the end of construction:
- All remaining work is completed.
- Final building, electrical, plumbing, and mechanical inspections are scheduled and passed.
- The Certificate of Occupancy (or equivalent final approval) is issued, allowing legal occupancy.
Punch-list items identified during the final walk-through are corrected before or shortly after closing, depending on the contract.

Realistic Overall Timelines
Type of Home | Typical Range (Design Through Move-In) | Notes |
Production / inventory home | 5–10 months | Plans already approved; construction often underway or rapid |
Semi-custom in a community | 8–14 months | Plan modifications + construction |
Full custom on private lot | 12–18+ months | Design, site work, and sequential construction add time |
These are approximate ranges based on national Census patterns and local process realities. Weather, material lead times, inspection scheduling, change orders, and labor availability can extend any phase. Production builders with repeated plans and established crews generally achieve the shortest construction periods. Custom projects on unique lots take longer by nature.
Practical Advice for Columbia Buyers
- Confirm the correct permitting jurisdiction early. City of Columbia, Richland County, and Lexington County are separate systems.
- Work with a builder who routinely pulls permits and schedules inspections in the specific jurisdiction. Familiarity reduces friction.
- Keep selections decisions on schedule. Late changes during construction are a common source of delay and cost increases.
- Expect weather and inspection calendars to influence the pace, especially during wet periods or peak building seasons.
- Build contingency into both the budget and the move-in date. Even well-run projects encounter minor setbacks.
The home-building process in the Columbia area is structured and regulated for safety and code compliance. Understanding the sequence—from design and permitting through foundation, framing, finishes, and final occupancy—helps buyers set realistic expectations and communicate clearly with their builder. Production homes move faster because the system is repeated; custom homes take longer because almost every step is unique to the site and the plan. In either case, a clear timeline and experienced local coordination make the difference between a smooth project and a prolonged one.
Planning a new home in Columbia and need a realistic timeline?
Planning to build in the Columbia area and want a clearer picture of the timeline for your specific lot and plan type?
Local experience with permitting in Richland County, Lexington County, and the City of Columbia makes a real difference. Contact us to discuss your project and get a realistic sense of the path from design to move-in.