Navigating Columbia’s Building Permits and Zoning Laws – A Simple Guide
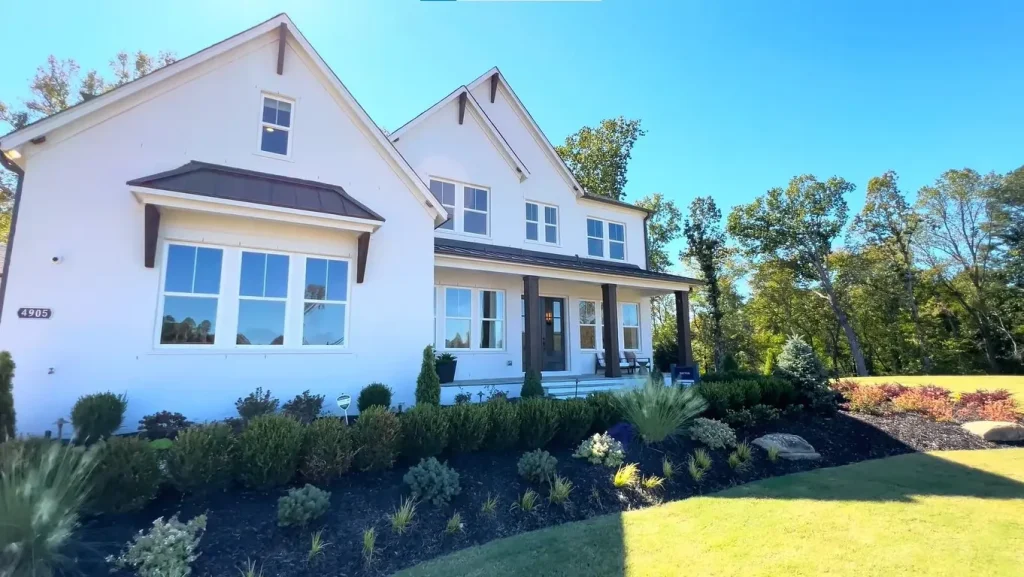
Building a new home in the Columbia area is exciting, but the permit and zoning process can feel confusing if you’re doing it for the first time. As a local home builder who works regularly with the City of Columbia, Richland County, and Lexington County requirements, I’ve seen what slows projects down and what keeps them moving smoothly. This guide walks through the basics in plain language so you know what to expect.
Why Jurisdiction Matters First
The single most important step is confirming where your property sits. Rules differ depending on whether the lot is inside the City of Columbia limits, in unincorporated Richland County, or in unincorporated Lexington County (or one of the smaller towns that handle their own permitting).
- City of Columbia – Handled by Planning and Development Services (Permitting and Inspections), located at 1401 Main Street, 3rd Floor.
- Unincorporated Richland County – Handled by Richland County Building Permitting and Inspections.
- Unincorporated Lexington County – Handled by Lexington County Community Development / Building Inspections.
Getting this wrong can send your application to the wrong office and cause unnecessary delays. A quick check on the county GIS or city property records will tell you the correct jurisdiction.
South Carolina Building Codes
South Carolina uses statewide building codes that local jurisdictions enforce. Currently, the state has adopted the 2021 International Residential Code (IRC) and related codes with South Carolina modifications. These cover structural, electrical, plumbing, mechanical, energy, and accessibility requirements. Local governments may have additional rules, but the core code is consistent across the state.
When You Need a Building Permit
In nearly all cases, you will need a building permit for:
- New single-family homes
- Additions
- Major renovations that change structure, electrical, plumbing, or mechanical systems
- Detached garages, large accessory buildings, and many decks or porches
- Demolition of structures
Minor cosmetic work (paint, flooring, some cabinet replacements) usually does not require a permit, but anything that affects structure, safety systems, or the exterior footprint almost always does. When in doubt, call the permitting office before you start work.
Zoning Basics You Should Understand
Zoning controls what you can build and where it can sit on the lot. Common residential zoning districts in the City of Columbia include various RSF (Residential Single-Family) and RM (Residential Mixed) categories. Each district sets minimum standards for:
- Lot size and width
- Front, side, and rear setbacks
- Maximum building height
- Lot coverage (how much of the lot can be covered by buildings)
- Allowed uses
For example, in some of the more common single-family districts, you may see minimum lot sizes around 5,000 square feet, front setbacks of 15 feet, side setbacks of 5 feet, rear setbacks of 10 feet, and maximum heights near 40 feet. These numbers vary by district, so always verify the exact zoning for your specific parcel. The City of Columbia maintains an official zoning map and Unified Development Ordinance that spell out the details.
Zoning review is typically part of the building permit process. If your proposed home or addition does not meet the setbacks or other dimensional standards, you may need a variance, which adds time and an extra public process.
The Typical Permit Process for a New Home
1. Confirm Zoning and Site Requirements
Before finalizing plans, confirm the zoning district, setbacks, any overlay districts (historic, design, floodplain), and utility availability. A preliminary conversation with zoning staff or your builder can catch issues early.
2. Prepare the Required Documents
For a new single-family home in the City of Columbia, a complete application generally includes:
- Completed permit application form
- Site plan showing lot boundaries, existing and proposed structures, setbacks, driveways, and easements
- Construction drawings (floor plans, elevations, foundation details, wall sections, etc.) submitted as a single PDF or clearly organized digital set
- Energy code compliance information
- Contractor and subcontractor license information (or homeowner affidavit if acting as owner-builder)
- Proof of ownership or authorization
Richland and Lexington County requirements are similar but follow their own forms and portals.
3. Submit the Application
The City of Columbia uses an online permitting portal for most residential applications. Richland County and Lexington County also have online systems (or require in-person filing for certain owner-builder cases). Incomplete applications are the most common reason for delays, so double-check that every required item is included.
4. Plan Review
Staff reviews the plans for code compliance, zoning compliance, and any special requirements (floodplain, historic district, etc.). Simple residential projects may move relatively quickly; more complex designs or properties with overlays can take longer. Review comments are normal—respond promptly and clearly to keep the process moving.
5. Permit Issuance and Construction
Once approved and fees are paid, the permit is issued. Work can begin, but it must follow the approved plans. Changes after the permit is issued often require revised drawings and additional review.
6. Inspections
Inspections happen in sequence—typically foundation, framing/rough-in (electrical, plumbing, mechanical), insulation, and final. Each stage must pass before the next major work proceeds. Schedule inspections through the permitting portal or by phone according to the jurisdiction’s rules.
7. Certificate of Occupancy
After the final inspection passes, you receive a Certificate of Occupancy (or final approval), which allows the home to be lived in.
Common Pitfalls and How to Avoid Them
- Submitting incomplete drawings or site plans
- Ignoring setback or lot-coverage requirements
- Starting work before the permit is issued
- Failing to account for floodplain or historic district rules
- Not coordinating early with the utility providers
Working with an experienced local builder who already knows the reviewers and common requirements can significantly reduce these issues.
Fees
Permit fees are generally based on the valuation of the work. There is often a minimum fee, and additional charges may apply for plan review, trade permits, or special reviews. Fees change over time, so check the current schedule with the appropriate office. Zoning or variance applications carry separate fees.
Tips for a Smoother Experience
- Start the zoning and permit conversation early—ideally while the floor plan is still flexible.
- Use a complete, clearly labeled digital plan set.
- Keep communication organized and respond to review comments quickly.
- Budget both time and money for the process; even straightforward projects take several weeks from application to permit.
- If your lot has unique features (steep slope, flood zone, easements, or historic overlay), address them in the design phase rather than during review.
How We Help Clients Through the Process
Because we build regularly in Columbia, Richland County, and Lexington County, we handle the permit package preparation, submission, and coordination with reviewers as part of our service. We know the common review comments and how to present plans, so they move through the system more efficiently. Our goal is to keep the focus on building your home rather than navigating paperwork.
Final Thought
Building permits and zoning rules exist to protect safety, neighborhood character, and property values. While the process can feel detailed, it is manageable when you understand the steps and prepare thoroughly. A well-prepared application and clear communication with the permitting office make a noticeable difference in timeline and stress level.
If you’re planning a new home or major addition in the Columbia area and want help navigating the specific requirements for your lot, we’re happy to walk you through it. Contact us for a consultation—we’ll help you understand the zoning, outline the permit steps, and keep your project on a clear path from design to move-in.