Must-Have Features for Modern Family Homes in 2026
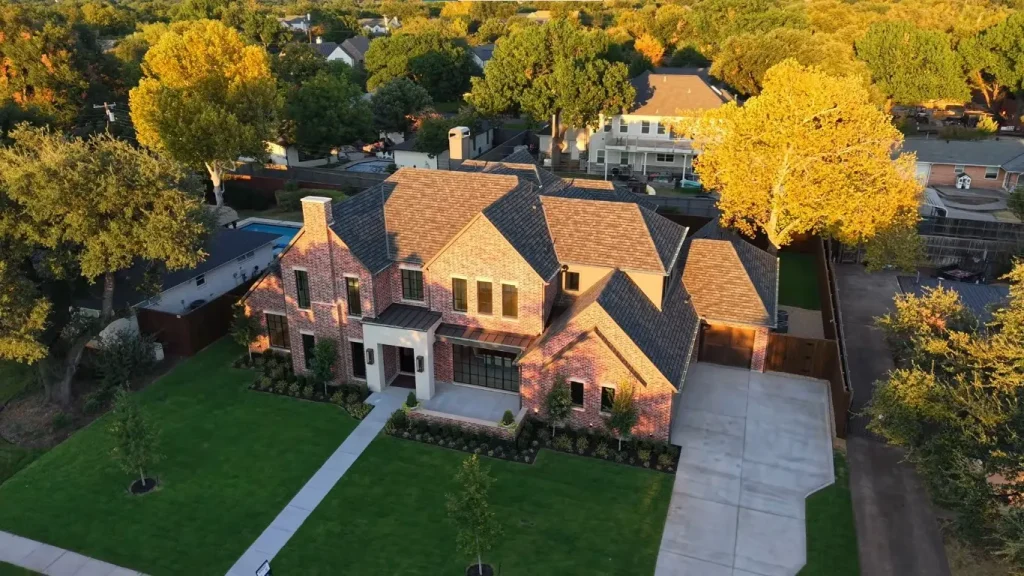
Family homes in 2026 are being shaped by practical needs more than by short-lived trends. Buyers want houses that work day-to-day, adapt as households change, and perform well in the local climate. In the Columbia area, that means designs that handle heat and humidity, support outdoor living, and deliver usable space without unnecessary size.
National survey data from the National Association of Home Builders and related buyer research point to a consistent set of priorities. Homes are trending somewhat smaller on average than a decade ago, yet buyers remain unwilling to sacrifice function in the kitchen, storage, outdoor spaces, and basic energy performance. Here are the features that matter most for modern family homes in this market.
Functional Outdoor Living Spaces
Outdoor features rank high across price points. Patios, covered porches, decks, and exterior lighting appear repeatedly in buyer preference data. In a climate like Columbia’s—hot, humid summers and mild winters—these spaces extend the living area for much of the year when properly shaded and screened.
A covered porch or screened room with ceiling fans, durable flooring, and convenient access from the main living areas gets used far more than an open deck that sits in direct afternoon sun. Thoughtful orientation, deep overhangs, and connections to the kitchen or family room turn outdoor space into a genuine extension of the house rather than an afterthought. Local families consistently value these areas for everyday meals, kids’ play, and informal gatherings.
Flexible, Multi-Use Rooms
Flex spaces have moved from optional to expected. Buyers want rooms that can shift between office, guest bedroom, playroom, homework zone, or hobby space as needs change. NAHB design trend reporting highlights multifunctional rooms that support work, wellness, and daily family life without requiring a permanent single purpose.
In practice this often means a room near the main living area with a closet or built-in storage, good natural light, and a door for privacy. Some families also look for a secondary suite or the potential for an accessory dwelling unit over time. The key is adaptability rather than square footage alone. Homes that lock every room into one fixed use age less gracefully as children grow, remote work continues, or multigenerational living becomes necessary.
Energy Performance That Matches the Climate
Columbia’s cooling loads are substantial. High summer temperatures and humidity make efficient envelopes, properly sized HVAC, and good windows practical necessities rather than luxury upgrades. Buyer research consistently shows interest in energy-efficient windows, appliances, and systems that help control utility costs.
Effective features include:
- Higher-performance insulation and air sealing
- Windows with appropriate solar heat gain control
- Right-sized, efficient heating and cooling equipment that also manages humidity
- Ceiling fans and thoughtful shading
These elements improve daily comfort and reduce operating costs in a climate where air conditioning runs for long stretches of the year. Energy performance is one of the clearer ways a new home can outperform older stock.
Kitchens Designed for Real Use
Kitchens remain a top priority. Buyers want space that works for cooking, homework, and informal gathering. Walk-in pantries, room for a table or island seating, and adequate storage rank high in preference surveys. Open connections to the family living area are still valued, though some households now prefer partial visual or acoustic separation so the kitchen does not dominate every activity.
Practical details—durable counters, good task lighting, pull-out storage, and a layout that supports more than one person working at once—matter more than pure size. In family homes, the kitchen functions as a daily command center as much as a cooking space.
Storage and Organization
Laundry rooms, garage storage, and dedicated drop zones or mudrooms consistently appear on buyer wish lists. More than 80 percent of buyers in some NAHB-related surveys express interest in organizational features. Families generate gear—sports equipment, backpacks, outdoor items, and seasonal clothing. Homes that provide clear places for these items feel more livable and stay cleaner with less effort.
A well-planned laundry room near the bedrooms or mudroom, plus garage storage solutions, reduces clutter in the main living areas. These are not glamorous features, but they rank among the most practical daily improvements.
Main-Level Full Bathroom and Aging-in-Place Readiness
A full bathroom on the main level is one of the few features rated essential across both entry-level and higher-end buyer groups in recent research. It supports guests, aging parents, temporary mobility needs, and long-term aging in place. Single-story or primary-suite-on-main layouts also appeal to many multigenerational and empty-nester households.
Universal design details—wider doorways, zero-step entries where feasible, and bathrooms that can adapt over time—add long-term flexibility without making the house look institutional. These choices increase the useful life of the home for the original family and improve resale appeal.
Practical Technology and Connectivity
Smart features have settled into a practical tier rather than a full-house showpiece. Video doorbells, reliable Wi-Fi coverage, smart thermostats, and basic security systems are commonly expected. Buyers are less interested in complex, proprietary systems that become outdated or difficult to service. The emphasis is on convenience and security that work without constant attention.
In new construction, pre-wiring or conduit for future needs and strong wireless coverage throughout the house provide more lasting value than a long list of branded gadgets.
Right-Sized Layouts Over Maximum Square Footage
Average new-home sizes have moderated. Many buyers now prefer efficient plans in the roughly 1,800–2,400 square foot range that deliver the features above rather than larger footprints with underused rooms. Three-bedroom plans with two full baths remain common, and buyers are often willing to trade formal dining rooms or oversized offices for better kitchens, storage, and outdoor living.
The most successful family homes in 2026 feel intentional. Every major space has a clear purpose or the ability to adapt, and the design accounts for how the household actually moves through the day.
Putting the Features Together Locally
In the Columbia and Lexington County market, the strongest family homes combine these elements with climate-aware detailing: shaded outdoor rooms, efficient envelopes, moisture-conscious construction, and layouts that support both everyday family life and longer-term changes. Production, semi-custom, and custom builders can all deliver these features; the difference lies in how completely the plan is tailored to the specific lot and household.
When evaluating a new home or planning a build, prioritize the spaces and systems that affect daily comfort and long-term usefulness. Outdoor living that gets used, flexible rooms, solid energy performance, functional kitchens and storage, a main-level bath, and practical technology form a durable foundation. Trends in finishes and colors will shift. These functional priorities are more likely to hold their value for families living in the Midlands climate.
A well-designed family home in 2026 is less about maximum size or the latest gadget and more about spaces that work, adapt, and perform where they are built. Focusing on these must-haves produces houses that support real life rather than simply looking current on the day of closing.
Planning a family home that actually works in the Columbia area?
The strongest designs combine usable outdoor space, flexible rooms, solid energy performance, and practical storage. If you are evaluating plans or ready to discuss what fits your household, we can help you focus on the features that matter most for daily life in the Midlands. Contact us to talk through your priorities.